Keder rail strength

When bolting to the Keder rail does anyone know what the strength is if an awning is attached and when deployed, its cantilever and wind loading can put substantial leverage on the attachment points.
Comments
-
This is a bit over the thumb …. Each screw holding the rail to the rv might hold from 30 to 50 lbs. so count the screws over the length of the awning X 40 ib; divide by that length and that more or less is the load on the rail per foot. The canvas will deflect up or down from wind pressure. There is really minimal chance the rail would actually bend.
I have a 14 ft length by 7 ft depth awning that is supported by the rail and three tents poles at the outer edge. It is stays up in most winds .
If you are concerned, just add more screws to the keder rail. Make sure you use some sealant when inserting any screws.400 - 2019
St Catharines, ON1 -
Can't answer loading . . . but wall design is known.
Rail Mounting Screws attach to the this Fiberglass & Azdel exterior and then the foam insulation.
drawing not to scale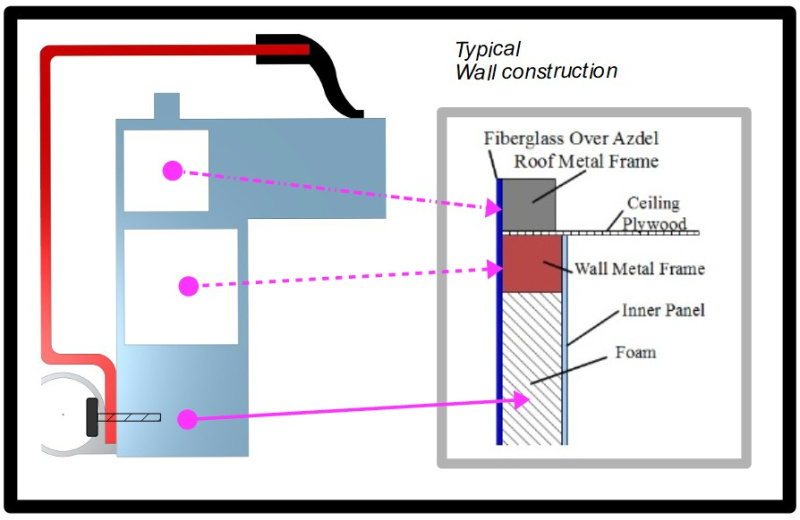
'18 320 S, pitched axle, 3020HE; PNW based
TV: '17 Colorado V6 Z71 4x4, Tow Package, GM Brake Controller
TV: '25 Canyon AT4
Adventures: 61 Nights: 417 Towing Miles 51,0501 -
muttonchops. I took a few dimensions and believe you may well be correct in saying the keder rail screws are held by the adzel skin. However, I cannot reconcile your drawing with my dimensions. The Youtube video of the construction of the 400 (airforce guy) show the roof construction below the top edge of the wall panel ie the top of the wall is aligned with the top of the roof. The wall top frame piece appears to be an aluminum channel. Whether this channel extends down far enough to catch the rail screw is unknown. Fun huh ?
400 - 2019
St Catharines, ON0 -
@RCB said: . . . cannot reconcile your drawing with my dimensions.
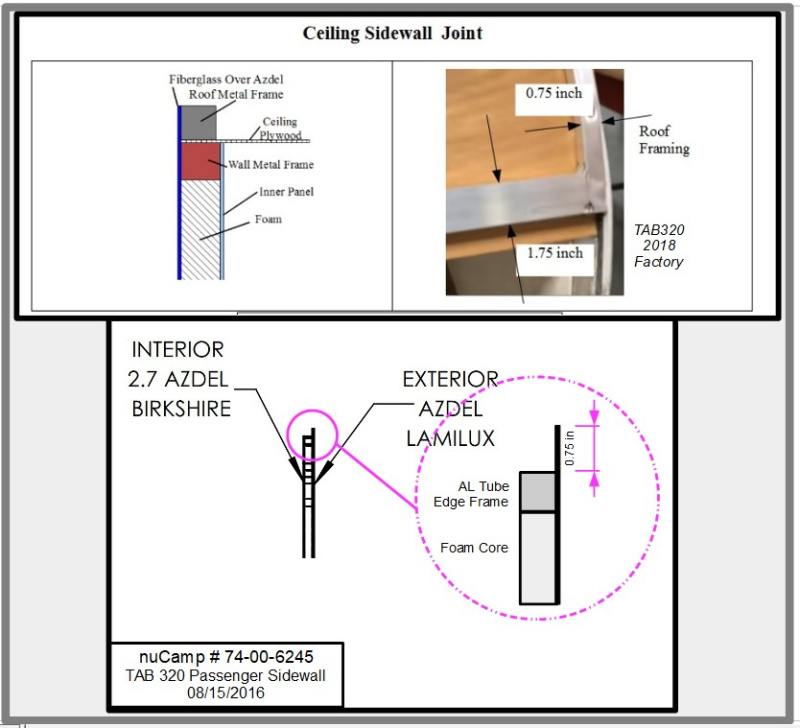
. . . video of the construction of the 400 show the roof construction below the top edge of the wall panel ie the top of the wall is aligned with the top of the roof.My drawings are based on nûCamp sidewall production drawings and TAB 320 Factory build pictures. Those sources are from 2016/2018 and I am assuming the basic sidewall/roof construction has not changed and is the same over all TAB models
The nûCamp sidewall drawing shows the exterior Azdel Panel extending above the Aluminum Tube frame that surrounds the entire sidewall, creating a notch for the roof Aluminum Tube to rest on.
For Reference:
'18 320 S, pitched axle, 3020HE; PNW based
TV: '17 Colorado V6 Z71 4x4, Tow Package, GM Brake Controller
TV: '25 Canyon AT4
Adventures: 61 Nights: 417 Towing Miles 51,0500

Categories
- All Categories
- 12 Cirrus Truck Campers
- 128 Dutchman and Vintage TaB Archives
- 3 Forum Rules
- 3 nüCamp & Forum Contacts
- 971 Air Conditioning & Refrigeration
- 2.7K Battery/Electrical & Solar
- 1.2K Camping & Travel
- 145 Events & News
- 220 Factory Comments
- 27 "FOR SALE" - New/Used Trailers
- 16 “FOR SALE" - Camping & Trailer Gear
- 2.4K Heating/Plumbing & Winterizing
- 138 Help - Computer & System
- 925 Introductions
- 409 Looking to purchase a trailer?
- 2.2K Modifications & Upgrades
- 1.4K Products and Accessories
- 429 Service/Maintenance & Recall Notices
- 37 Solo Travelers Hints & Tips
- 1 T@G Forum
- 78 Teardrop Groups & Links
- 78 Testimonials
- 923 Tips & Tricks
- 1.5K Trailer & Towing
- 27 Owners Manuals/PDF Files/Videos & Resources
- 56 üCamp Rally - News & Information